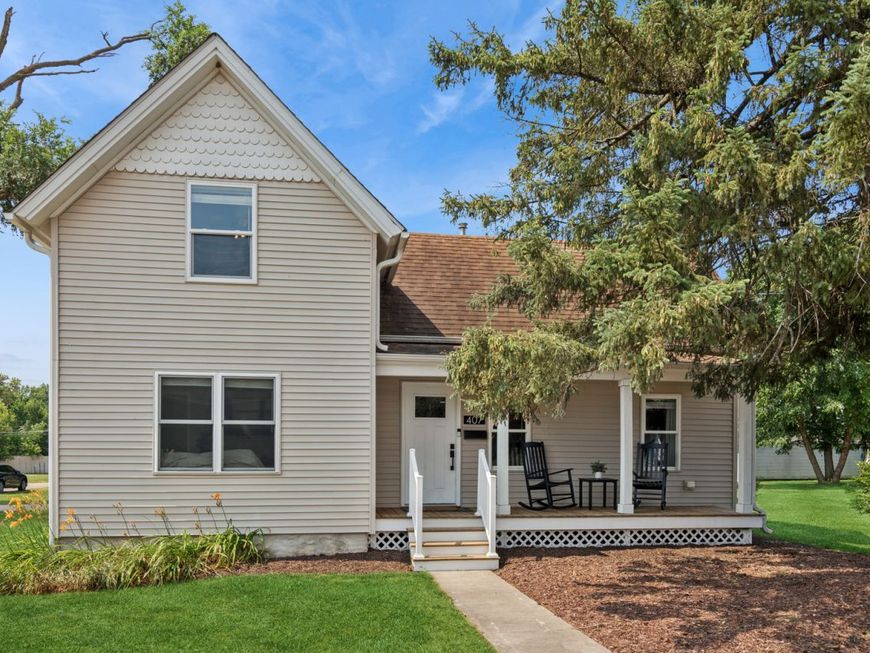
407 E Park Street Harvard, IL 60033
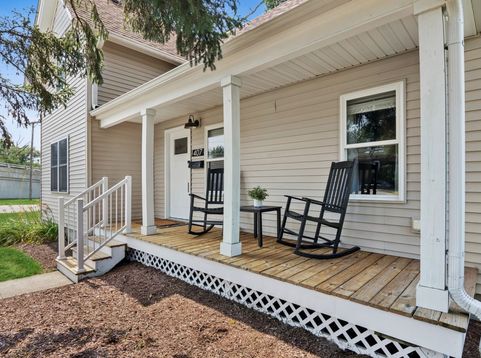
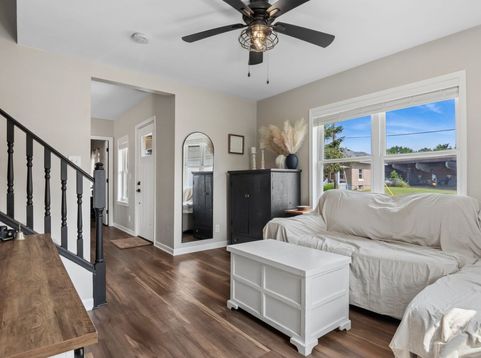
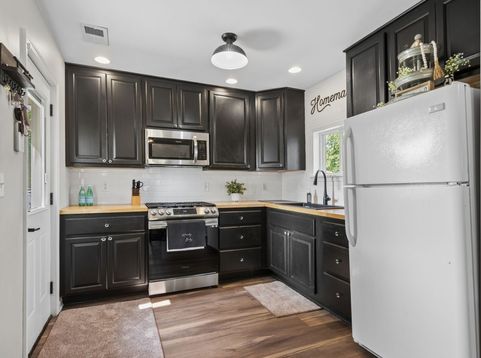
This is not your average farmhouse! Completely reimagined from top to bottom, this home delivers all the charm you love with the modern updates you've been searching for. Rehabbed in 2016 and beautifully updated again over the last five years, there's something to love around every corner. The inviting covered front porch welcomes you inside to bright, open living spaces featuring updated flooring, modern lighting, and neutral finishes throughout. The beautifully updated kitchen offers rich cabinetry, butcher block countertops, subway tile backsplash, plenty of cabinet space and a pantry closet. The remodeled bathrooms feature stylish finishes, while the spacious bedrooms and functional layout make everyday living easy. Outside, you'll love the oversized corner lot with mature trees, an extra-long concrete driveway, a spacious back deck perfect for entertaining, and plenty of room to enjoy the outdoors. Conveniently located within walking distance to the Metra and offering quick access to major roads, this home combines small-town charm with an ideal commuter location. The updates are done-just move in and make it yours!

Baird & Warner Ben Lovinger 847.778.9519 Email
Property Details
Amenities
Feature Descriptions
Room Information
Schools
Disclaimer: The accuracy of all information regardless of source, including but not limited to square footage and lot size, is deemed reliable but not guaranteed nor warranted and should be personally verified through personal inspection by and/or with the appropriate professionals.
Location
See details and scored characteristics about this location.


Select a format below, new window will open and will prompt you to print.


AWARD WINNING SERVICES

GLOBAL REACH & HOME INSURANCE



WEBSITE AWARDS


Market Report
Sign up today to stay updated on what’s happening in your local real estate market.